
BEDS3
BATHS2 full 1 partial
SQUARE FEET2,857
MLS#134821
STATUSActive
PROPERTY TYPEResidential - Single Family
SUBDIVISIONBERRY CREEK ADD
SCHOOLSangre Ridge Elementary
Property Description
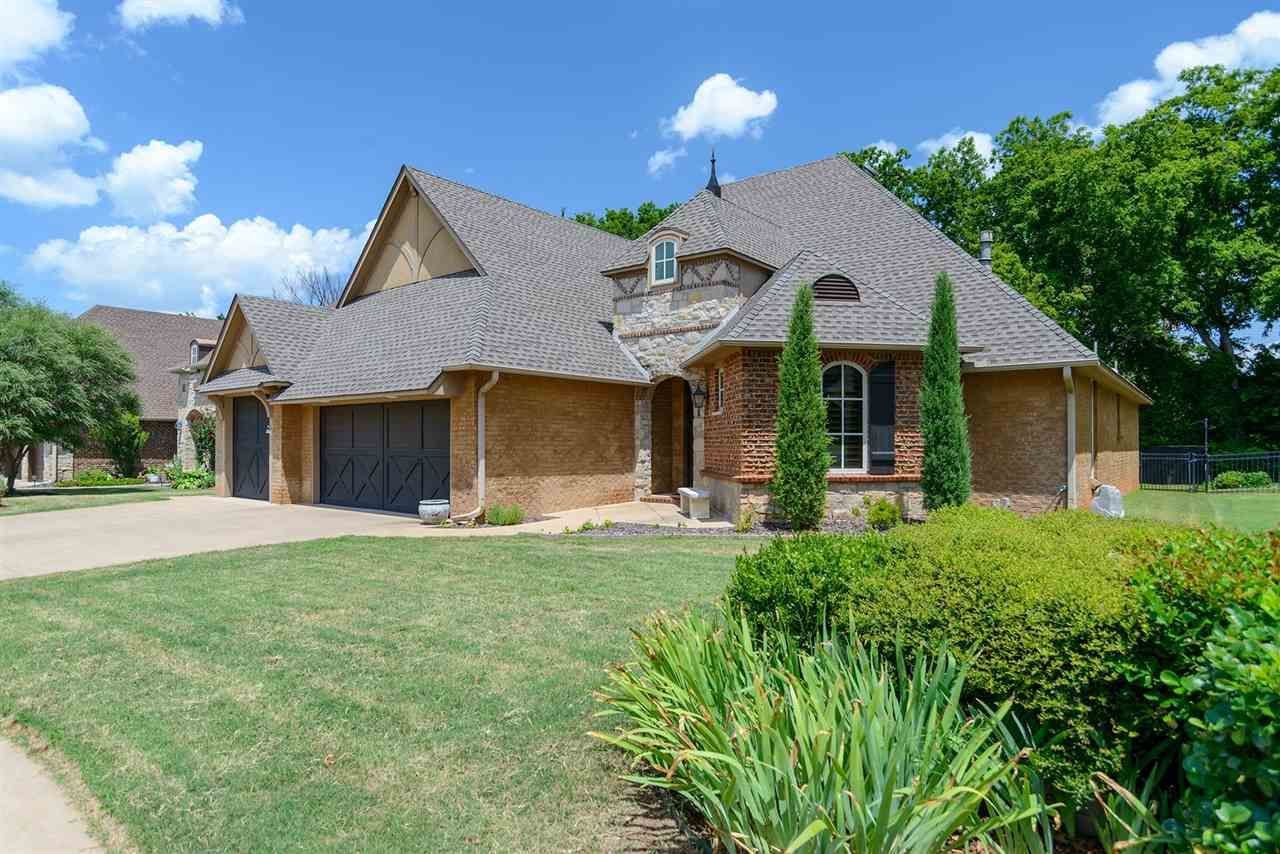
THIS STUNNING CUSTOM-BUILT Greg Avery home in Berry Creek showcases craftsmanship at every turn. The living room features a dramatic floor to ceiling stone fireplace, complemented by rich custom woodwork, crown molding, and plantation shutters throughout. The chefs kitchen offers exceptional workspace and design, perfect for everyday cooking or entertaining. A true split floorplan provides privacy, with a hallway lined in floor to ceiling cabinetry for remarkable storage. The primary suite includes a beautifully organized closet with custom cabinetry and direct access to a spacious laundry room. A dedicated study with built ins adds flexibility for work or hobbies. The upstairs boast a spacious bonus room with its own half bath. Outdoors, the covered patio with a wood burning fireplace creates an inviting year-round retreat. Located in the desirable Berry Creek addition, residents enjoy access to the clubhouse and swimming pool which adds to the Communitys Charm.
Property Features
Property Type: Residential - Single Family
Cooling: Central
Fuel Type: Natural Gas
Garage: 3 car attached
Heating: Forced Air
Lot Size: 75 X119
Roof Type: Composition
Stories: 1.5
Taxes: $5,480
Year Built: 2009
Feature Descriptions
Appliances: Microwave, Oven, Cook Top, Dishwasher, Garbage Disposal
Bedrooms: Split plan
City Flood Area: No
Dining Room: Open to kitchen
Electric: City
Exterior: Brick Veneer, Stone/Rock Veneer
Family Room: Bonus room upstairs
Fencing: Back, Metal, Wood
Flood Insurance: No
Hoa Fee: $700/yr
HOA Y/N: Yes
Homestead: Yes
Interior/Exterior: Garage Door Opener, Fireplace, Gas Logs, Clubhouse, Patio, Lawn Sprinkler System, Slab
Kitchen: Granite throughout
Living Room: Beautiful stone fireplace
Lot Dimensions: 75 X119
Road Surface: Paved
Sewer: City
Study: W/builtins
Utility Room: With storage and sink
Water: City
Zoning: Small Lot Single Family Stw
Local Schools
School District: Sangre Ridge Elementary
Listed By / Shown By
Listed By
Agency Name: CENTURY 21 GLOBAL, REALTORS
Agency Phone: 405-624-2626
Shown By
Agent Name: Michelle Shaughnessy
Agent Phone: (918) 899-6640
Agency Title: Chinowth & Cohen

Estimate Your Payment
Estimated Payment
$ 1,764.37 per month $1,156.18 Principal & Interest $456.67 Property Tax $151.52 Homeowner's Insurance
1527 S Ashton Avenue | MLS# 134821
This single family home located at 1527 S Ashton Avenue, Stillwater, OK 74074 is currently listed for sale with an asking price of $519,500. This property was built in 2009 and has 3 bedrooms and 2 full and 1 partial baths with 2857 sq. ft. S Ashton Avenue is located in the BERRY CREEK ADD subdivision within the Sangre Ridge Elementary school district. Search BERRY CREEK ADD real estate on mshaughnessy.ccoklahoma.com today.